Project-Specific Design Services
Focused structural engineering deliverables for contractors, remodelers, and homeowners, beam sizing, wall removal drawings, deck framing, PE letters, and specific permit documentation without a full-phase engagement.
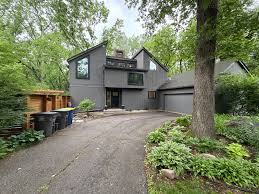
Not every project needs a full structural engineering engagement, sometimes you need one well-defined deliverable. StructSolve's Design Services are structured for contractors, remodelers, and homeowners who have a specific engineering need: a beam sized for a wall opening, a PE letter for a permit, structural drawings for a deck rebuild, or a header design for a doorway enlargement. You bring the project. We provide the engineering document you need to move forward.
Who This Service Helps
- Contractors who need a beam sizing, PE letter, or stamped drawing for a permit
- Remodelers working on wall openings, headers, or structural modifications
- Homeowners with a specific structural question tied to a renovation project
- Architects who need a focused structural element designed without a full project engagement
Common Reasons Clients Request This Service
- Beam sizing for a single wall removal or doorway enlargement
- PE letter for a building permit application
- Structural drawings for a deck, porch, or exterior stair rebuild
- Header design for a garage or window opening modification
- Spot engineering check on a specific framing question
- Load-bearing wall analysis and beam sizing
- Header and post design for openings and structural modifications
- Deck or porch structural framing design
- PE letter for permit submissions
- PE-stamped structural drawings or letter
- Beam, header, and connection specifications
- Permit-ready documentation formatted for your jurisdiction
- Clear, defined engineering deliverable for your contractor or permit office
Typical Information Needed to Get Started
- Description of the specific structural element or modification being designed
- Existing floor plans, sketches, or photos of the area in question
- Proposed opening width, span, or modification dimensions
- Local jurisdiction for permit context, requirements vary by municipality
- Contractor contact if already engaged, early coordination helps scope
StructSolve provides PE-stamped design deliverables for permit submissions and contractor use. PE-stamped drawings are required by most building departments for structural modifications. For larger or multi-phase residential projects, see Residential Structural Design.
What This Service Is Not
Design Services are focused on specific, well-defined structural elements or deliverables. For full-phase residential structural design, home additions, new construction, or multi-scope renovation projects, see Residential Structural Design or Custom Structure Design.
Frequently Asked Questions
Design Services are for focused, project-specific deliverables, a beam sizing, a PE letter, a deck framing design. Residential Structural Design is for larger or multi-phase projects: home additions, full renovation structural packages, new accessory structures. If you have a specific engineering element you need designed, Design Services is usually the right fit. If your project involves multiple structural elements or a full design package, Residential Structural Design is the better scope.
Most jurisdictions require a building permit for structural wall removals, and most permit offices require PE-stamped structural drawings to issue the permit. StructSolve's drawings are prepared to satisfy permit requirements in Iowa, Missouri, and Wisconsin.
Yes. Contractors frequently contact StructSolve for focused structural engineering deliverables, a beam size, a connection detail, or a PE letter for a permit. Contact us with the scope and jurisdiction and we will confirm what we need to get started.
Yes. StructSolve collaborates with architects on specific structural elements within a larger design project when the scope is clearly defined. Contact us to discuss your project.
Related Services
Tell us about your project and we'll respond within one business day.
Request This ServiceReady to move forward with your residential project?
Get clear residential structural engineering guidance from StructSolve. Fast turnaround. Impartial assessment. Engineering you can build on.
Schedule a Consultation