The Situation
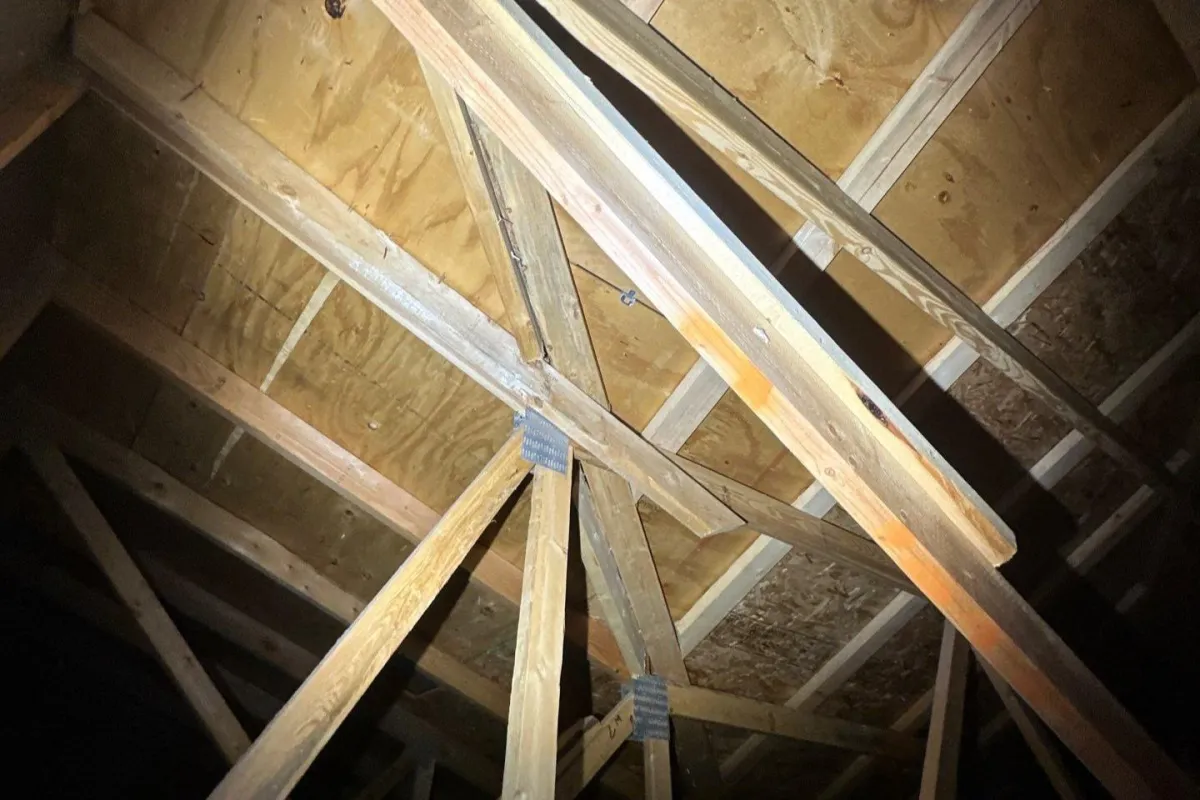
In 2025, a homeowner in Iowa was preparing to sell her residence when a concern was raised during the buyer's home inspection. The inspector noted what appeared to be sagging along the garage roofline and suggested that a structural engineer evaluate the condition further. There was also concern that portions of the roof truss system may have been cut or modified.
For the seller, the implications were significant. If structural deficiencies were confirmed, repairs would be required before closing, or the buyer could withdraw from the transaction. The homeowner's realtor recommended StructSolve Engineering to provide an independent structural opinion.
The Inspection
StructSolve Engineering performed a non-invasive structural inspection focused on the garage roof and attic framing system. The purpose was to conduct an Observation and Report (O&R) to assess the integrity of the roof trusses and determine whether the conditions noted in the home inspection represented a structural deficiency.
What We Observed
The members that initially appeared to be cut were determined to be supplemental reinforcement elements added during original construction — not severed truss components. The primary truss members were observed to be continuous and intact, with no signs of modification, compromise, or structural distress.
The perceived sagging of the roof plane was also evaluated. Inspection revealed that the asphalt shingle courses were offset relative to the underlying framing, creating the visual impression of localized sagging when viewed from above. However, no evidence of structural damage or deformation was found within the framing system.
No structural deficiencies were identified. No remedial action was required.
The Outcome
StructSolve concluded that the roof truss system was in good condition and structurally sound. The findings were documented in a clear, detailed report provided to both the homeowner and the realtor. StructSolve also proactively communicated with the original home inspector to ensure alignment and eliminate uncertainty.
Client Perspective
"I was relieved. Either way, I would have had to fix it. But they showed me the pictures, explained everything, and said no action was needed." — Deb Eisenlauer, Homeowner
"I'd rate it excellent. They were informative and timely. He showed me the pictures and explained why the original inspector thought something had been cut and why it hadn't." — Deb Eisenlauer
Lasting Value
In residential real estate transactions, structural concerns can introduce uncertainty, negotiation delays, and unexpected costs. In this case, a potentially deal-breaking issue was resolved through a focused, honest engineering evaluation. StructSolve did not recommend unnecessary repairs — the result was clarity and a completed home sale without structural remediation.
Project Details
- Location: Norwalk, Iowa
- Client: Homeowner
- Service: Observation & Report (O&R)
- Scope: Potential roof sagging and concern about cut trusses identified during home inspection


